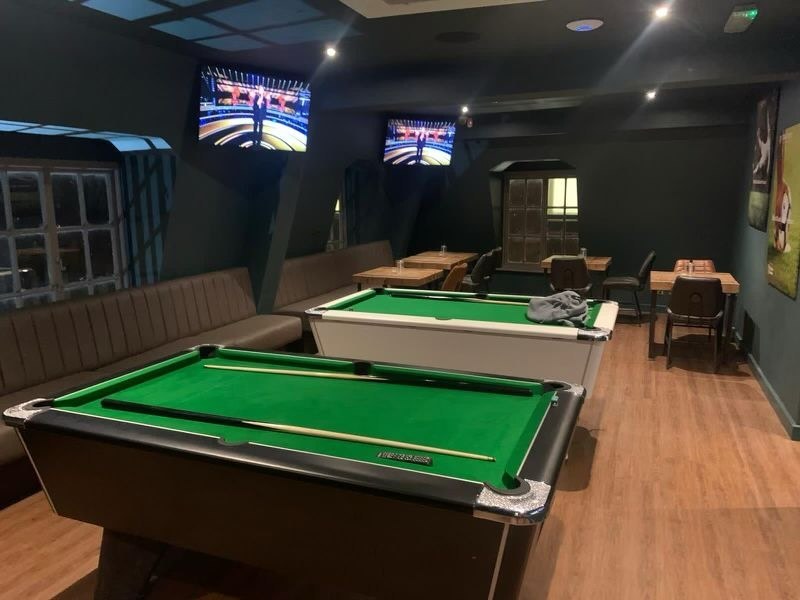
The brief
An old city-centre tea rooms, converted across two floors into a sports bar. The client needed a single electrical contractor to coordinate distribution, lighting design, AV power, fire and emergency lighting - with a fixed opening date that didn’t move.
What we did
We scoped the full package during stripping-out week, then phased the installation by floor: first-fix upstairs while the ground floor was still being opened up, then reversed for second-fix. A purpose-built distribution layout accommodated the bar, kitchen, AV walls and a new plant room without an incoming supply upgrade.
Lighting was specified for sports-viewing and late-evening service - zoned, dimmable, with feature pendants on emergency battery backup. Fire alarm and emergency lighting were designed to BS 5839 / BS 5266 and commissioned alongside final electrical testing.
Outcome
Handed over one working day ahead of schedule. Full certification pack - NICEIC EIC, emergency lighting, fire alarm - delivered at sign-off. Client has since retained us on a PPM schedule covering annual testing and six-monthly emergency lighting checks.
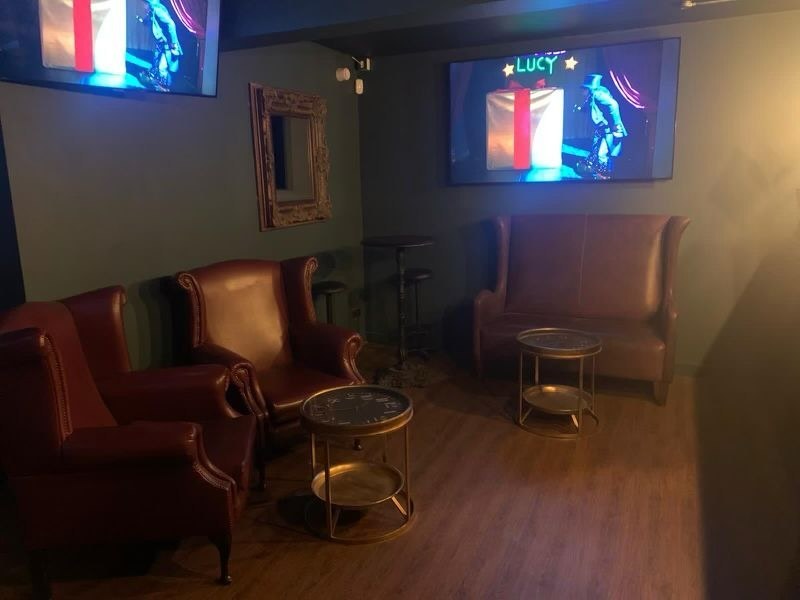
Bar area · ground floor · Feature pendants, zoned dimming
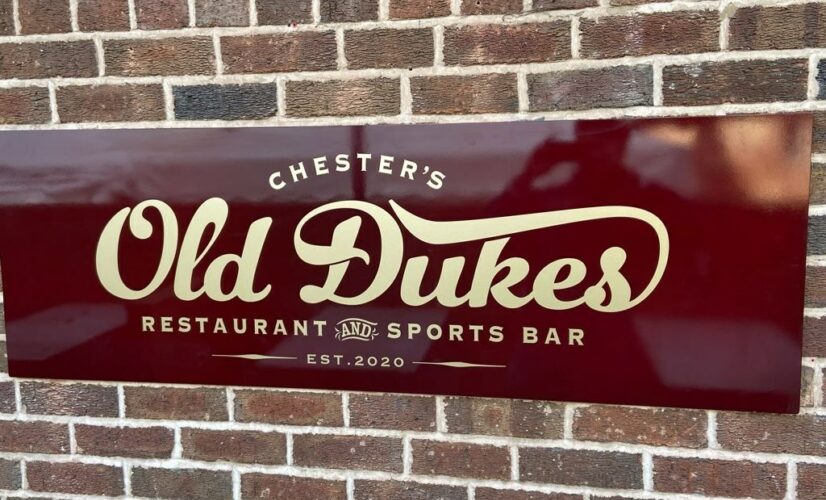
Distribution · New sub-board install

Containment · Concealed tray run

Emergency lighting · Commissioning tests
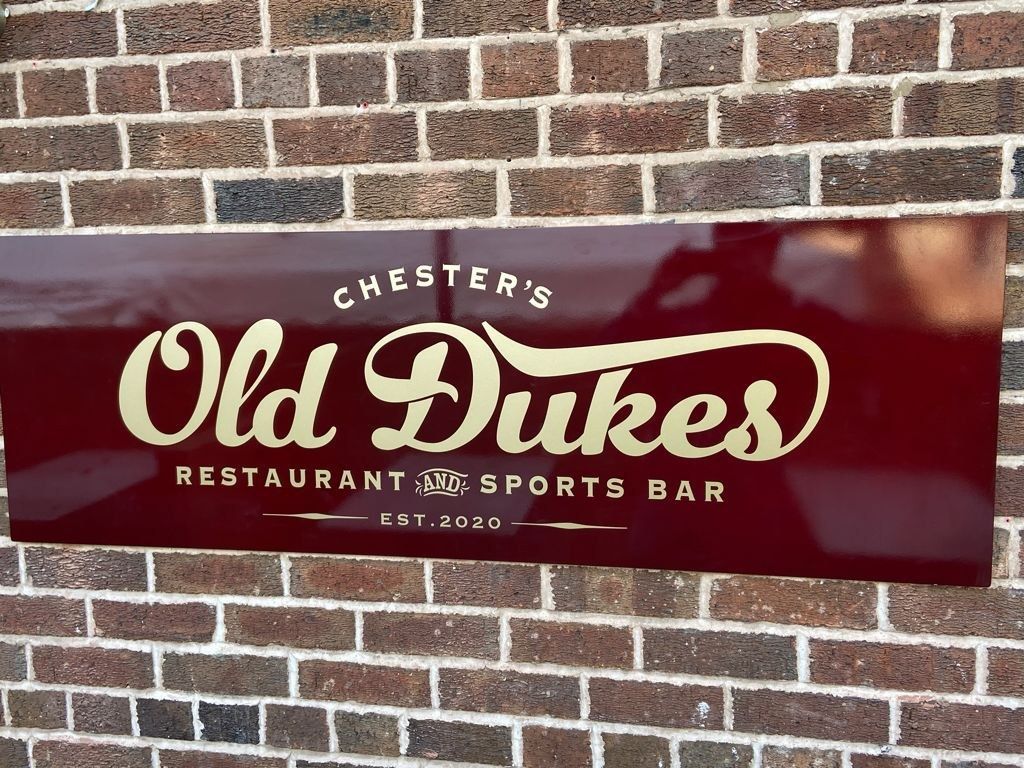
Upper floor · sports viewing · Dimmable scene lighting